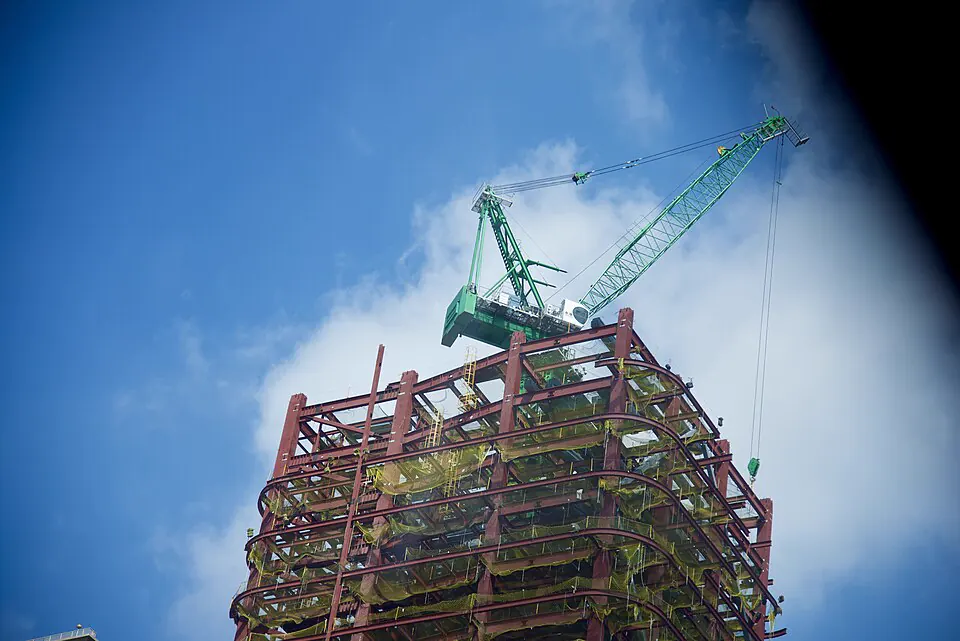
BIM modeling
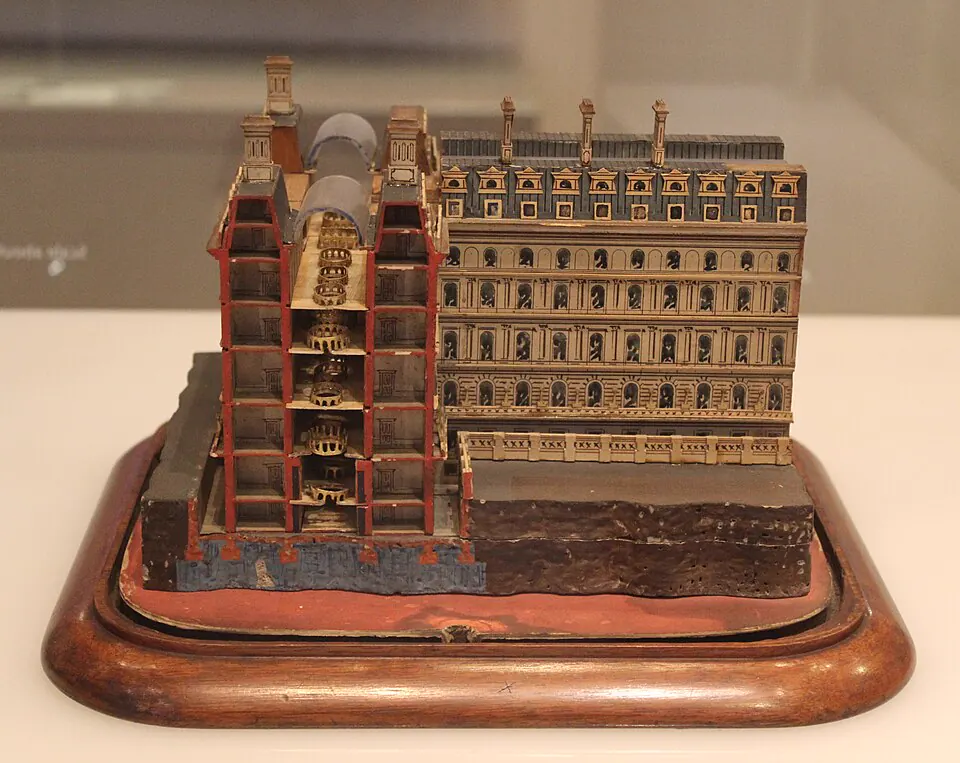
A building shown in section, floor by floor, before it is built.
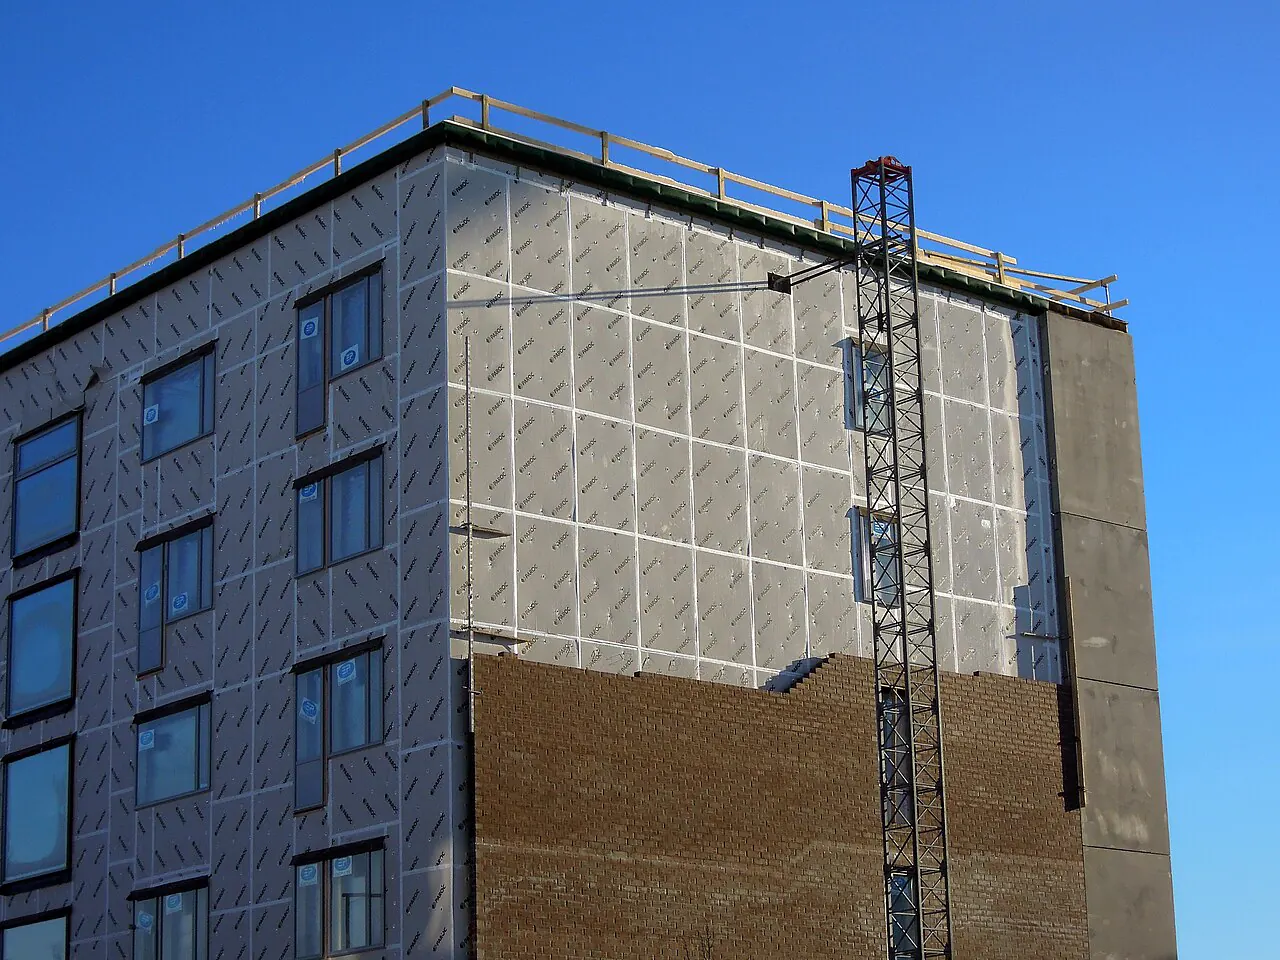
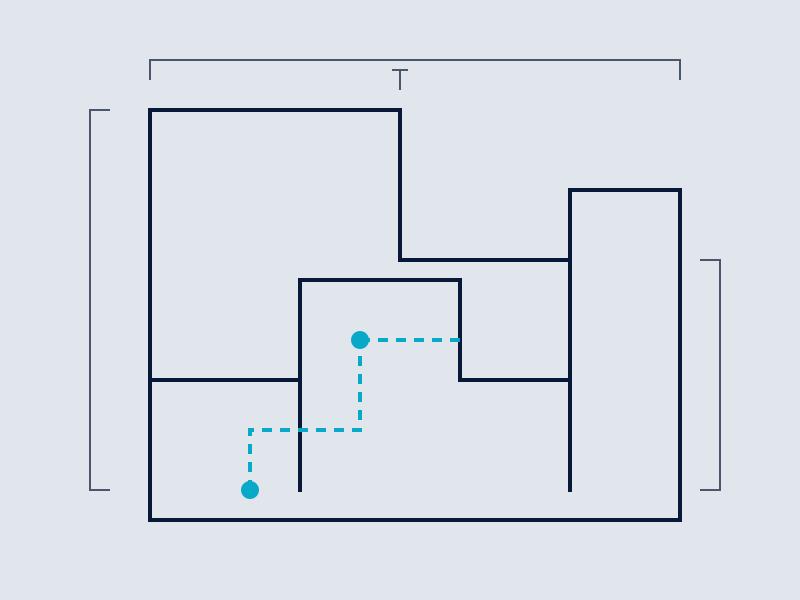
We prepare your building plans, 3D models, cost estimates and irrigation and rainwater systems, all in one coordinated set.
Coordinated drawings that carry design intent into the build.
One 3D model that shows the scope before anyone builds it.
Itemized quantities and costs, with every assumption listed.
Auto irrigation and rainwater harvesting, sized to your site.
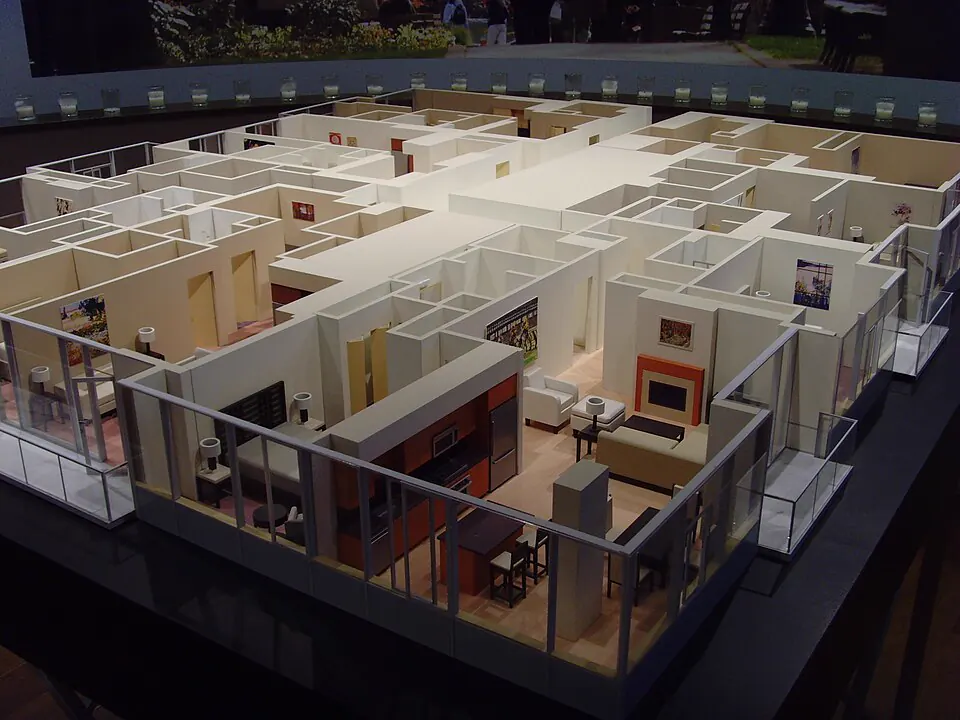
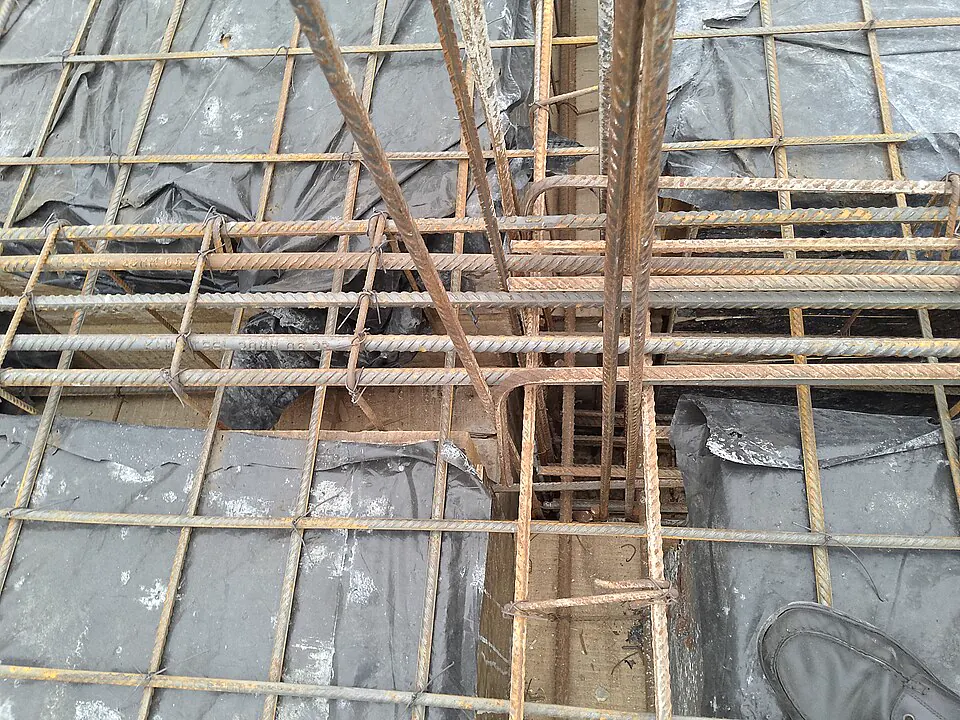
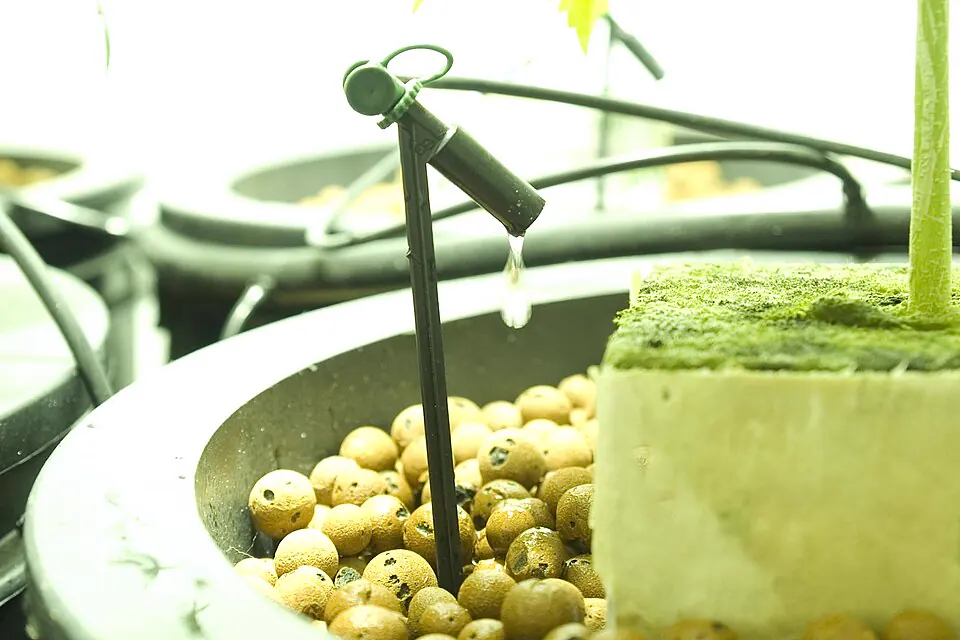
A building shown in section, floor by floor, before it is built.
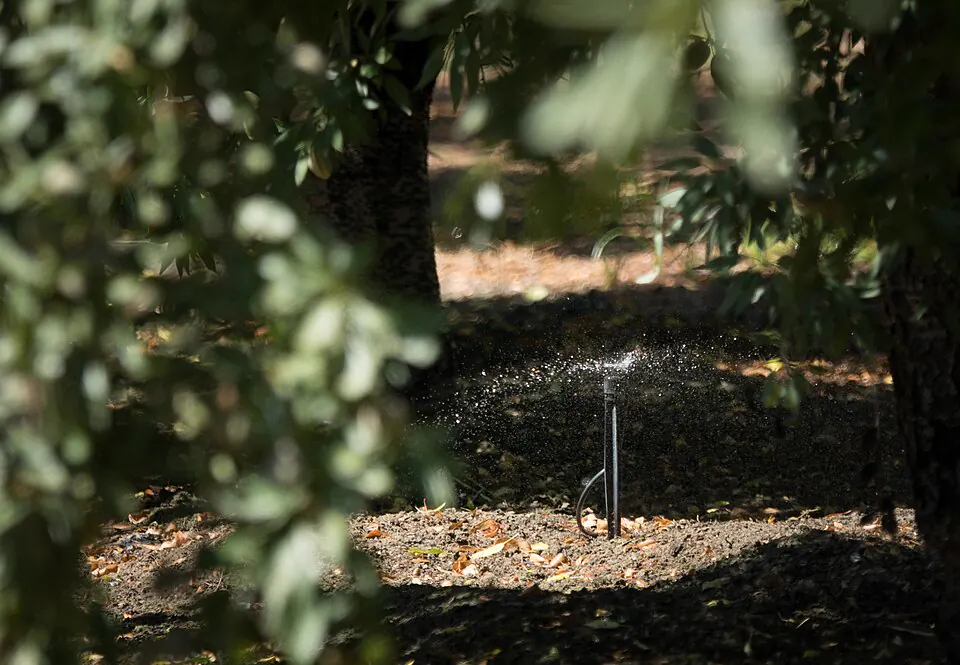
Micro sprinklers watering an orchard from a fixed pipe line.
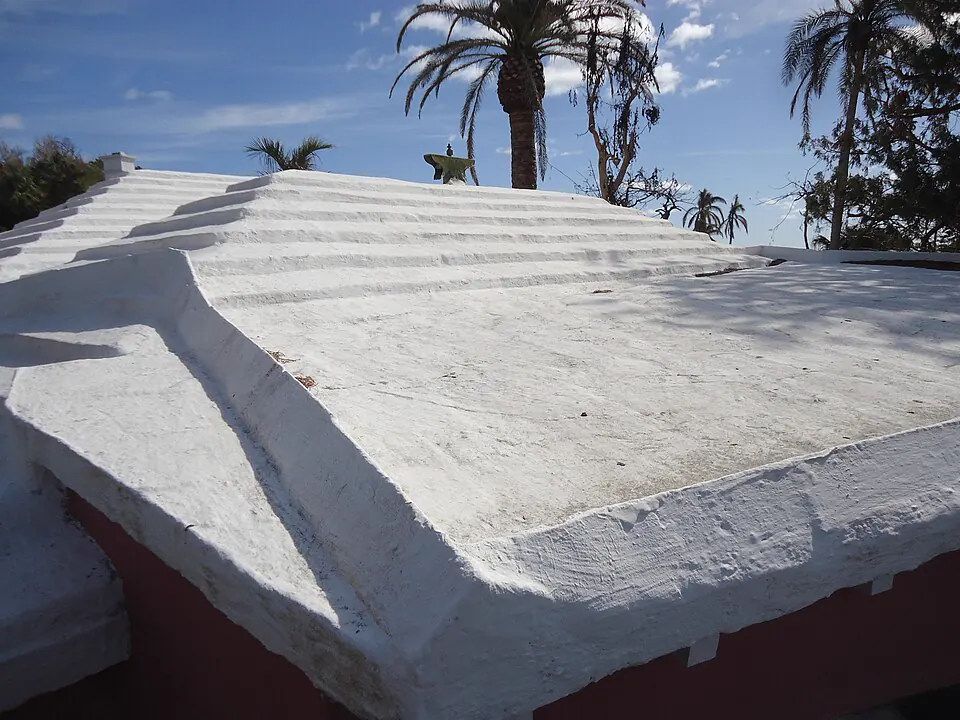
A roof shaped to catch rainwater and lead it to a storage tank.
About F&K
Good projects start with good plans. We keep building plans, models, cost estimates and water systems in one coordinated set, so every decision is made with the whole project in view.
We read your goals, site, scope and priorities first.
We pick the mix of plans, models, estimates and water design.
We connect the information so each choice can be reviewed.
You receive project documents built around the agreed scope.
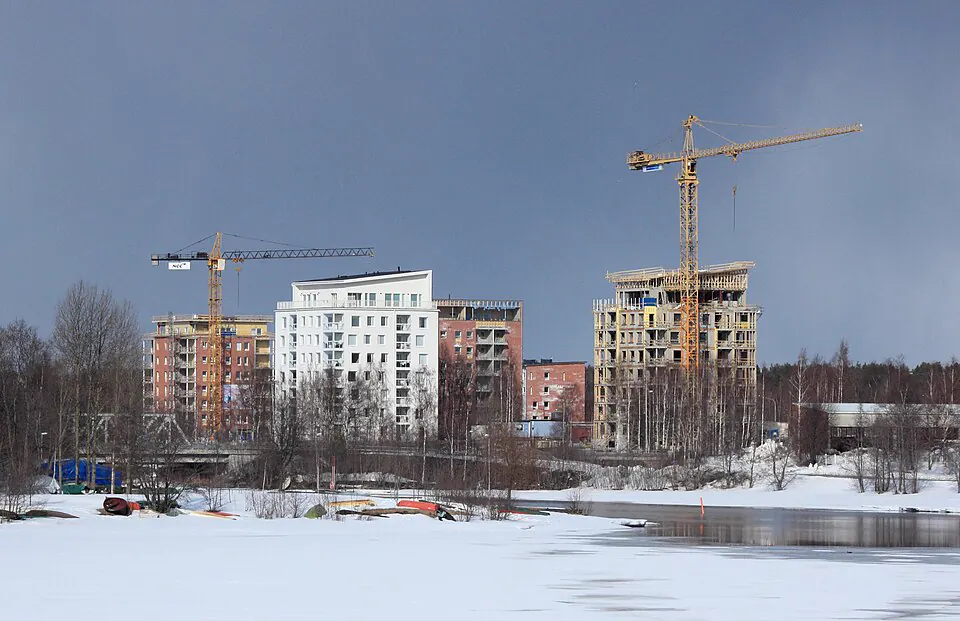
Building plans, BIM modeling, estimation, and water systems design, which covers auto irrigation and rainwater harvesting.
Yes. We keep building plans, models, cost estimates and water systems in one coordinated set, so every decision is made with the whole project in view.
Fill in the quote form below with your name, email, the service you need and the project location, or write to freliem01balquen@gmail.com. We reply with next steps.
The cost depends on the project. Send the details through the quote form and we will prepare a quote for you.
Project documents built around the scope we agree on at the start.
Our business mobile number is coming soon. Until then, please use the form or email.
Tell us what you need and where the project is. We will prepare your quote.